Skip to content
  • Residential
  • Commercial
  • Temporary Works
  • Industrial
  • Residential
  • Commercial
  • Temporary Works
  • Industrial

Residential

Zeally Bay

Location

Torquay

In conjunction with

Projekt Evolve

Sector

Residential

Project Description

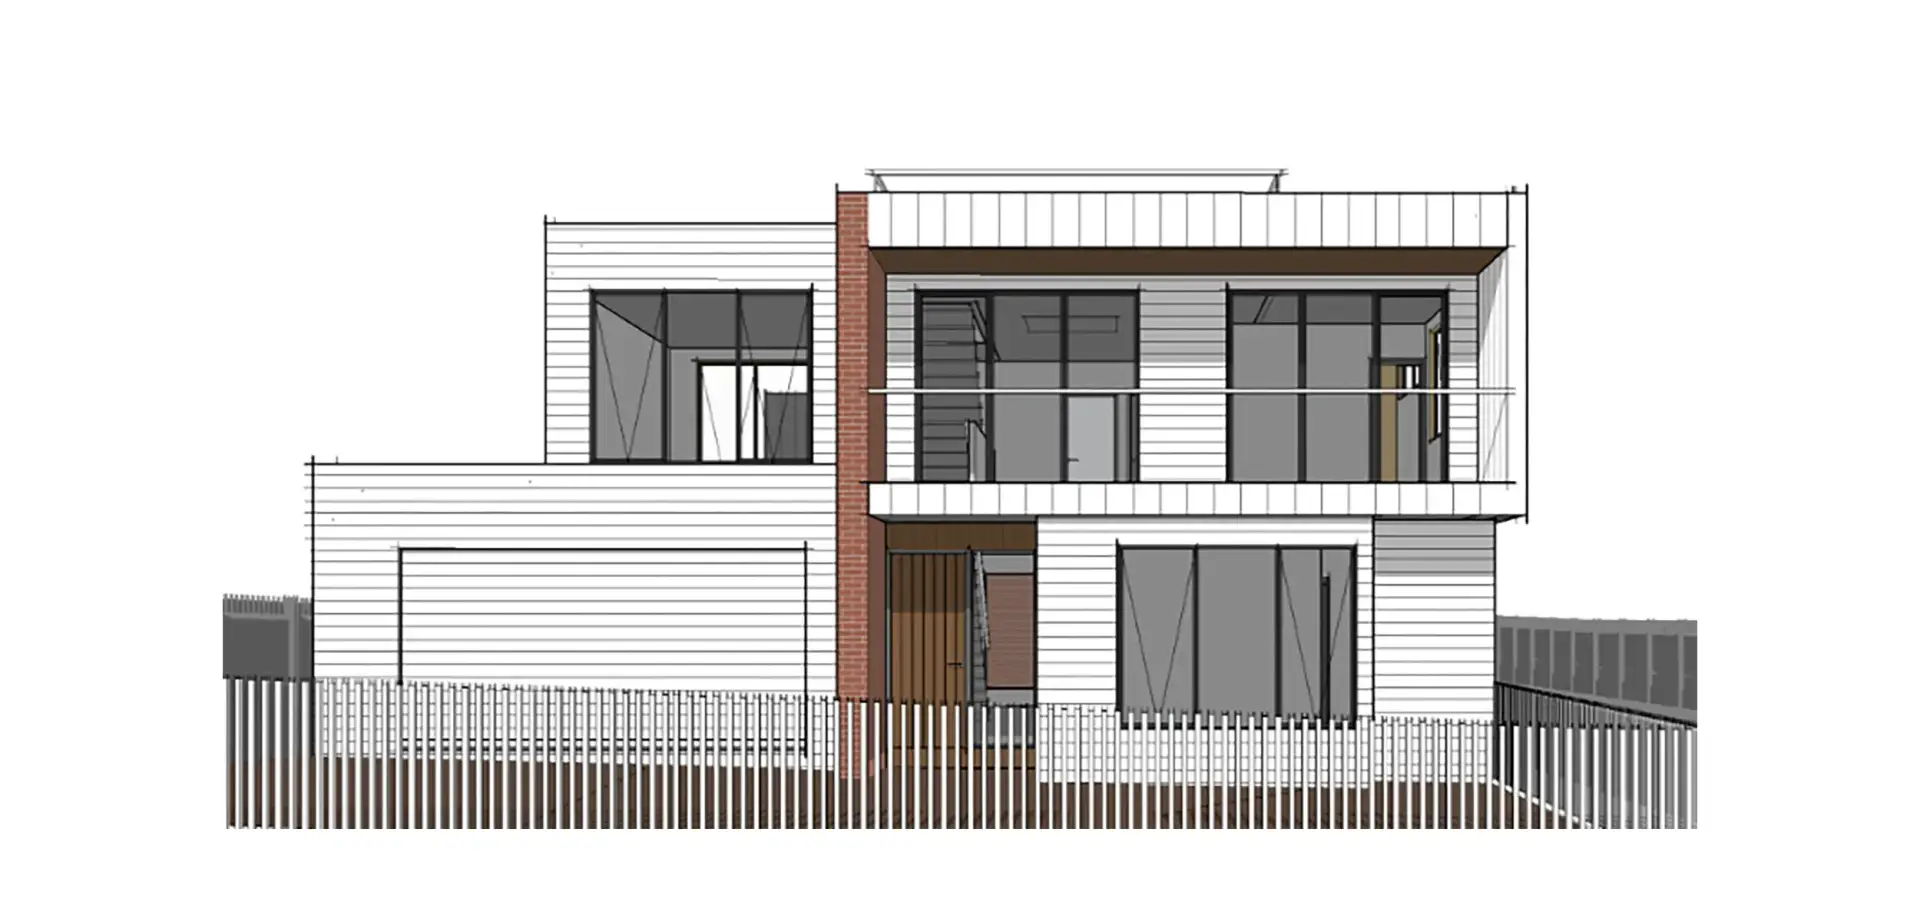
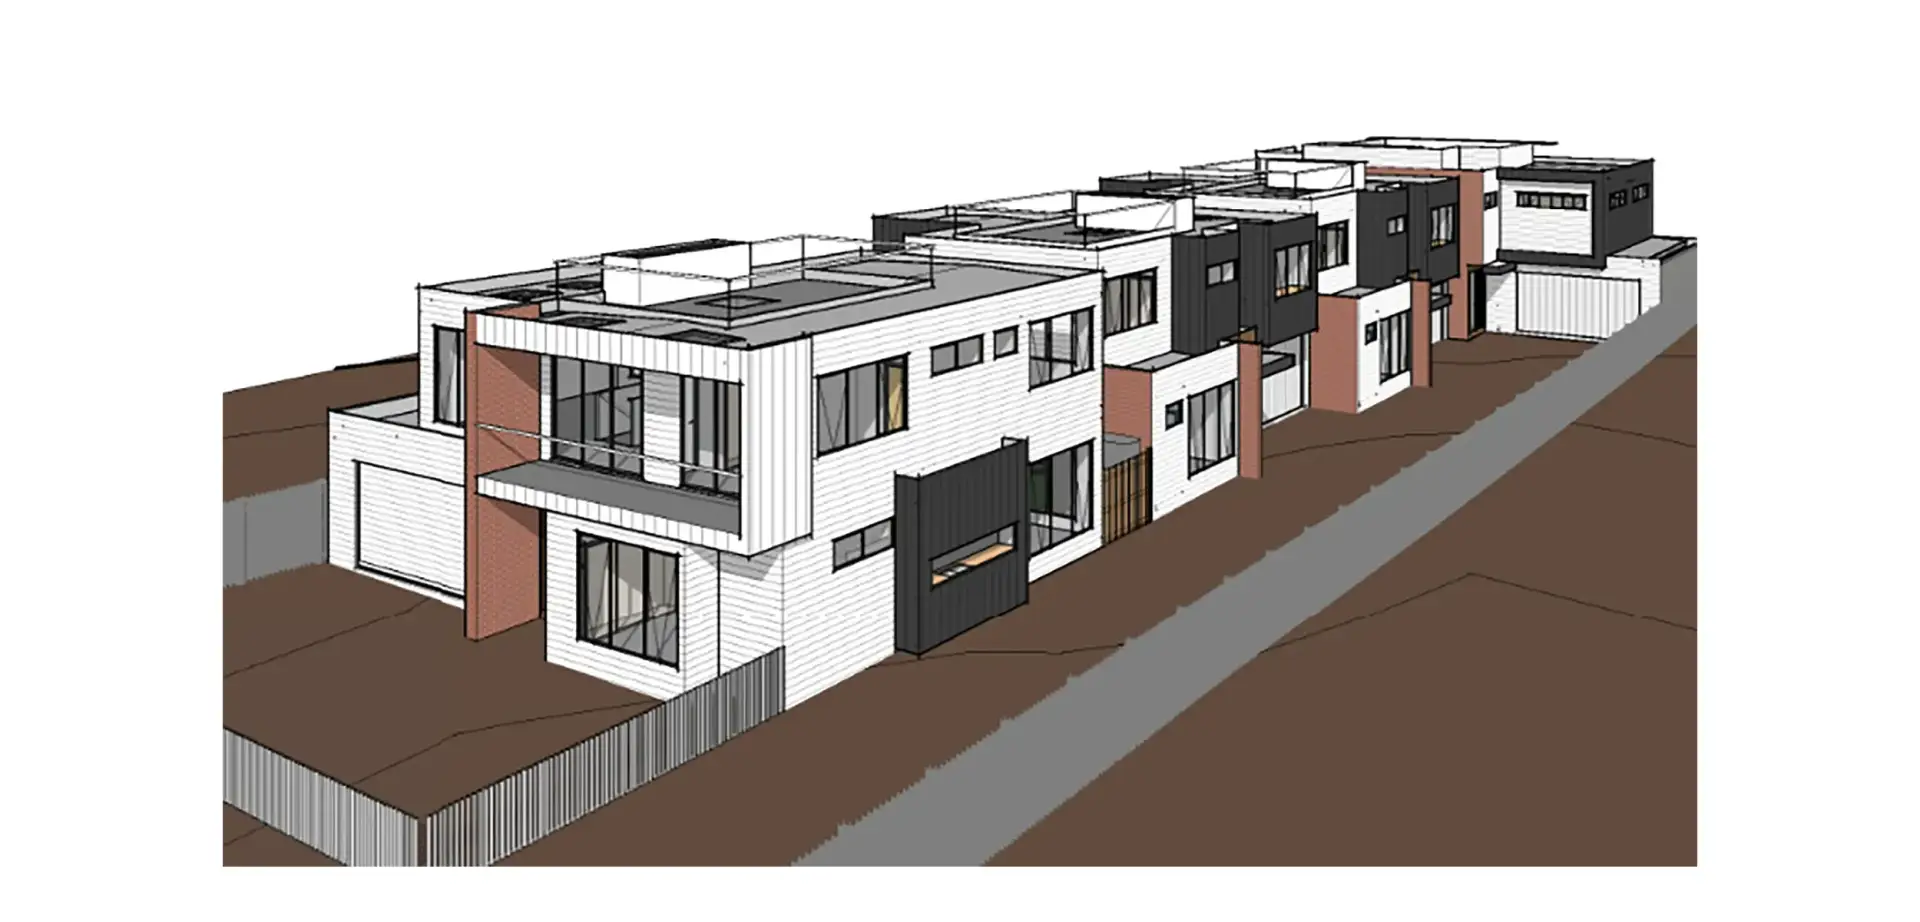
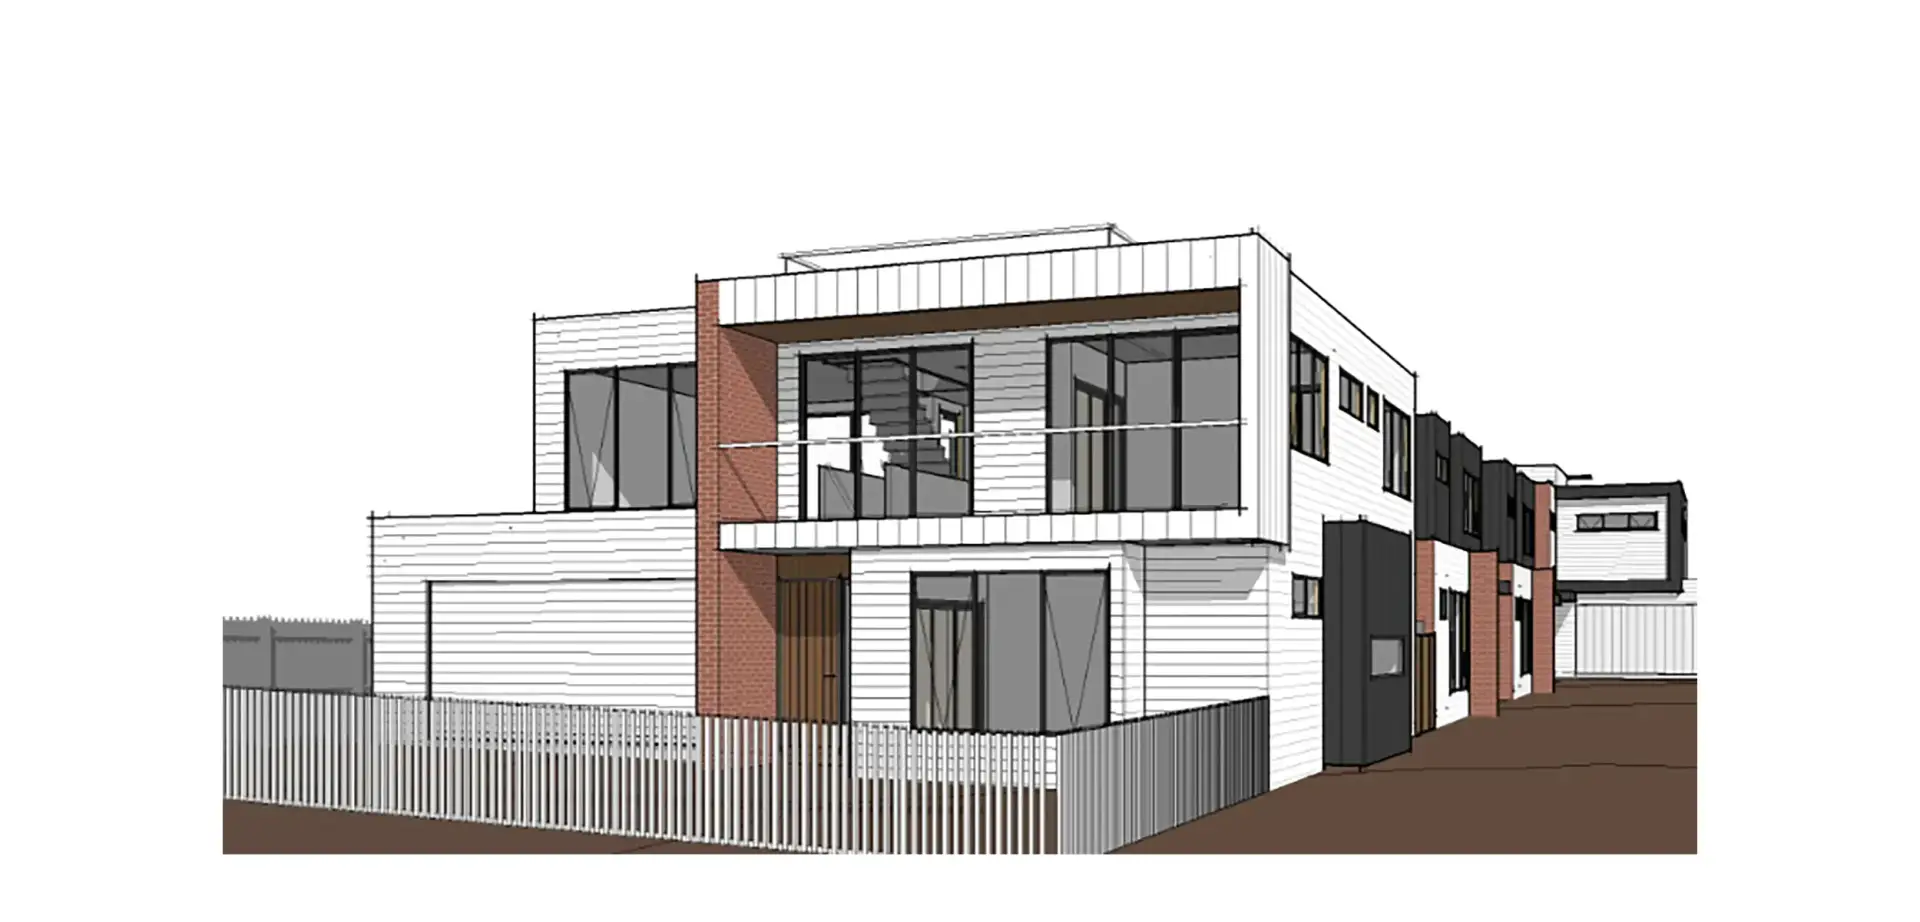
Keane Engineering was engaged to provide structural and civil engineering design, documentation and certification for the four-lot residential development on Zeally Bay Road, Torquay. The project involved the construction of four two-storey dwellings, each with open rooftop terraces, a mix of brick veneer and lightweight cladding, pergolas, skylights, permeable common driveway and rainwater tanks for re-use.

Work Completed

Structural design of new footings and concrete slabs on ground
Timber floor, roof and wall framing design, including lintels and bracing
Steel framing design where required for floors and roofs
Masonry design for brick veneer walls
General bracing design for the dwellings
Stormwater drainage, surface grading, pits and detention design

Completed in conjunction with

Gallery

Zeally Bay Rd-1
Zeally Bay Rd-2
Zeally Bay Rd-3
  • info@keanese.com
  • (03) 8383 7394
  • Unit 6, 33 Mackey Street, North Geelong VIC 3215
Linkedin-in

Providing technical expertise and engineering solutions to the building and construction industry.

  • info@keanese.com
  • (03) 8383 7394
  • Unit 6, 33 Mackey Street, North Geelong VIC 3215
  • Monday: 9am - 5pm
  • Tuesday: 9am - 5pm
  • Wednesday: 9am - 5pm
  • Thursday: 9am - 5pm
  • Friday: 9am - 5pm
  • Saturday: Closed
  • Sunday: Closed
  • ABN: 75 660 354 665
  • ACN: 660 354 665
Linkedin-in

Copyright © Keane Engineering

Website by Small Dog Design

  • Home
  • About
  • Residential
  • Commercial
  • Temporary Works
  • Industrial
  • Contact
  • Home
  • About
  • Residential
  • Commercial
  • Temporary Works
  • Industrial
  • Contact
  • info@keanese.com
  • (03) 8383 7394
  • Unit 6, 33 Mackey Street, North Geelong VIC 3215