Skip to content
  • Residential
  • Commercial
  • Temporary Works
  • Industrial
  • Residential
  • Commercial
  • Temporary Works
  • Industrial

Residential

Minerva Road

Location

Herne Hill

In conjunction with

Projekt Evolve

Sector

Residential

Project Description

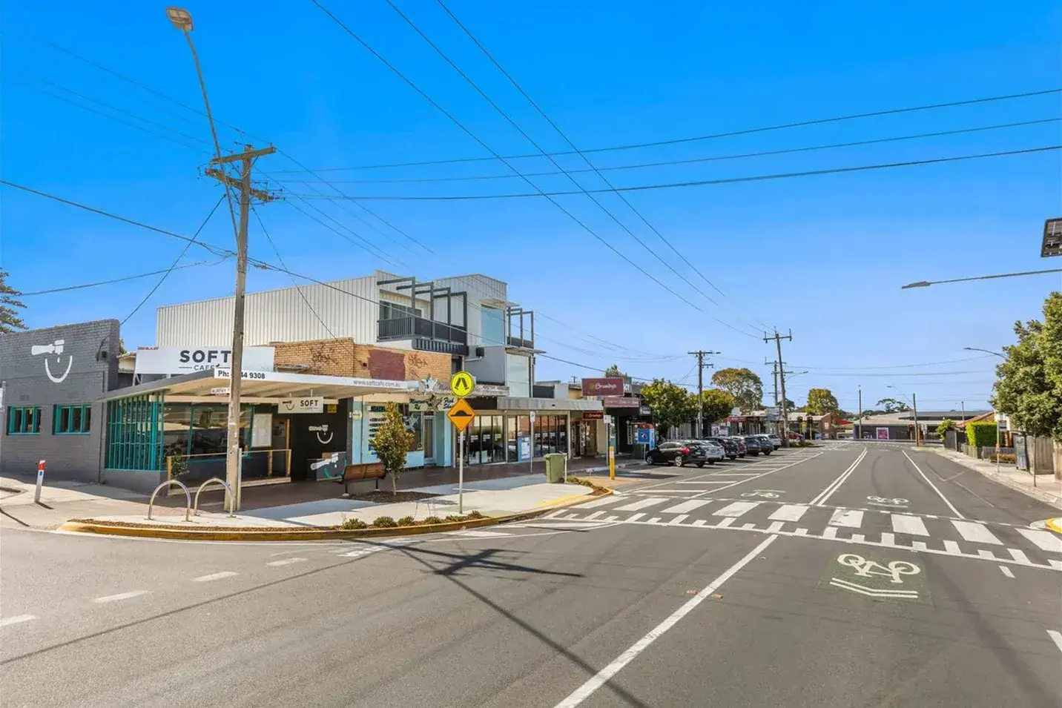
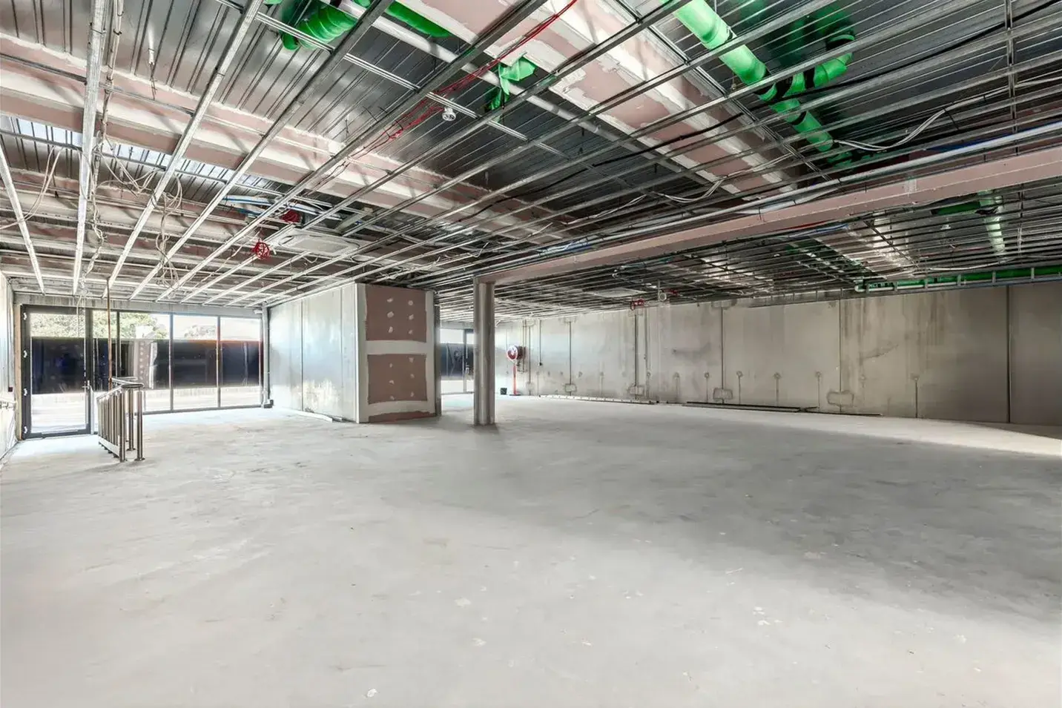
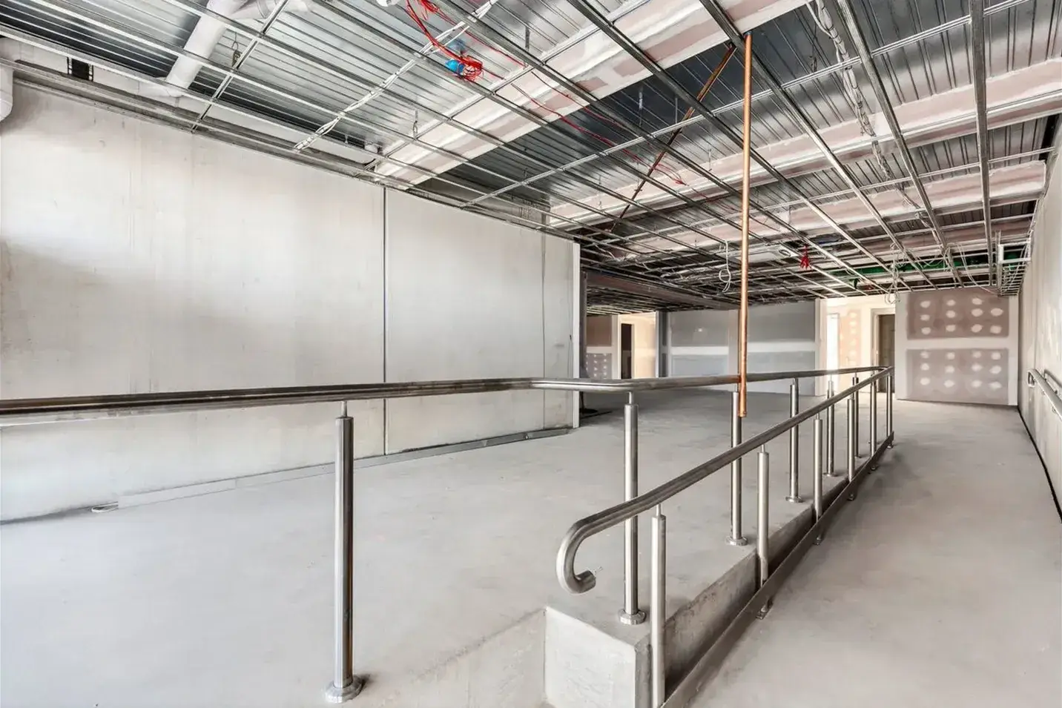
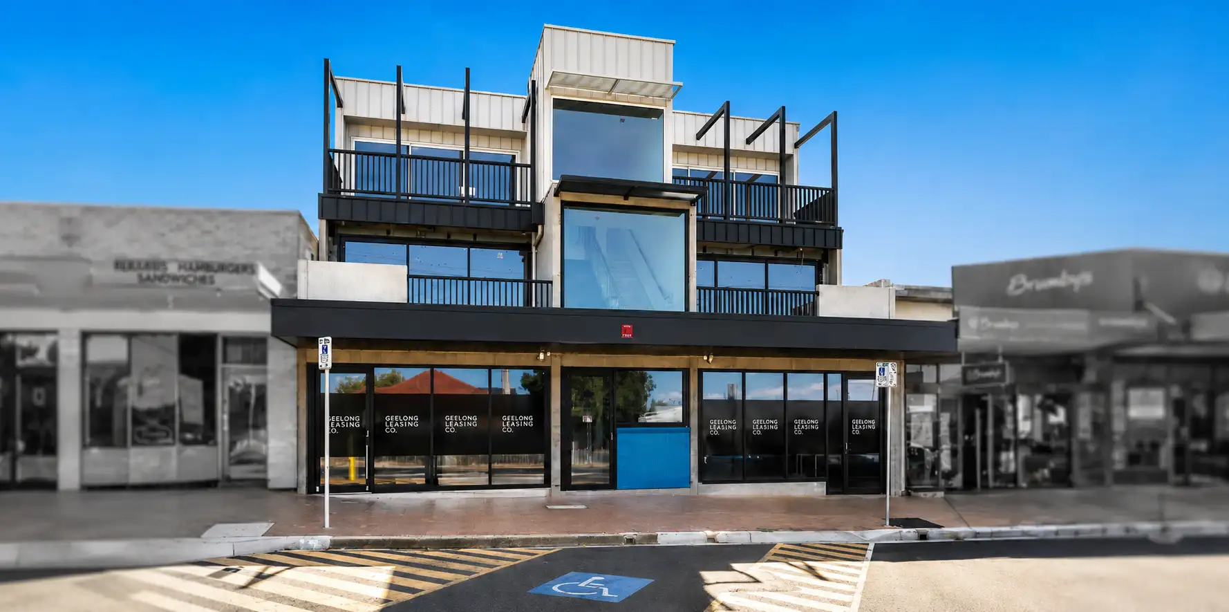
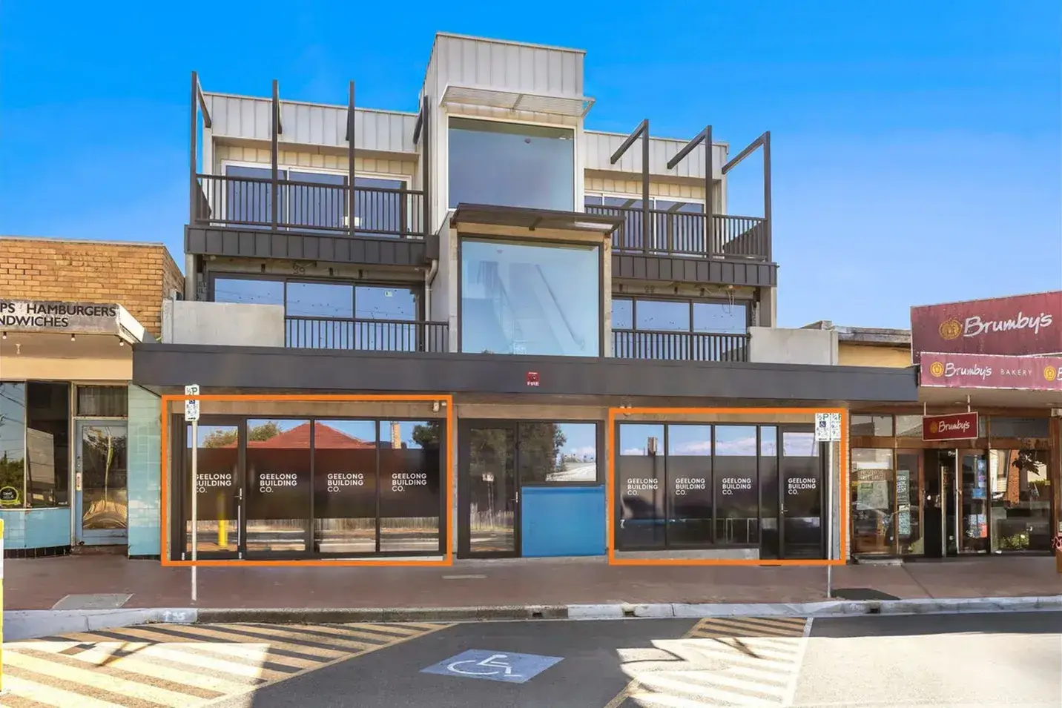
Keane Engineering was engaged to provide structural and civil engineering services for the three-storey mixed-use development on Minerva Road, Herne Hill. The project involved the construction of two ground-floor shopfronts with four apartments across the first and second levels.

Keane Engineering supported the project with practical engineering solutions from design review through to practical completion.

Work Completed

Structural and civil engineering design, documentation and certification
Foundation and retaining wall design
Concrete tilt panel wall and suspended slab design
Timber roof, stud wall and steel framing design
General bracing design for wind and earthquake loading
Stormwater drainage, surface grading and detention design

Completed in conjunction with

Gallery

image0
image5
image2
image4
  • info@keanese.com
  • (03) 8383 7394
  • Unit 6, 33 Mackey Street, North Geelong VIC 3215
Linkedin-in

Providing technical expertise and engineering solutions to the building and construction industry.

  • info@keanese.com
  • (03) 8383 7394
  • Unit 6, 33 Mackey Street, North Geelong VIC 3215
  • Monday: 9am - 5pm
  • Tuesday: 9am - 5pm
  • Wednesday: 9am - 5pm
  • Thursday: 9am - 5pm
  • Friday: 9am - 5pm
  • Saturday: Closed
  • Sunday: Closed
  • ABN: 75 660 354 665
  • ACN: 660 354 665
Linkedin-in

Copyright © Keane Engineering

Website by Small Dog Design

  • Home
  • About
  • Residential
  • Commercial
  • Temporary Works
  • Industrial
  • Contact
  • Home
  • About
  • Residential
  • Commercial
  • Temporary Works
  • Industrial
  • Contact
  • info@keanese.com
  • (03) 8383 7394
  • Unit 6, 33 Mackey Street, North Geelong VIC 3215