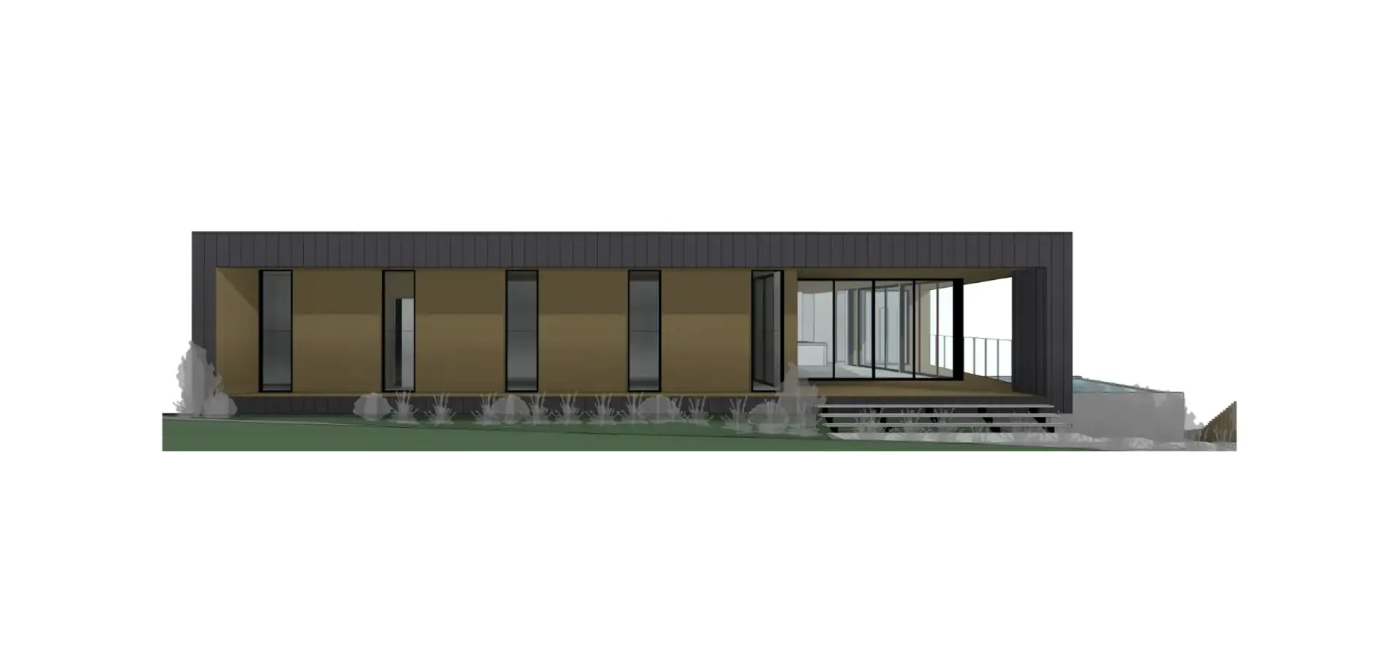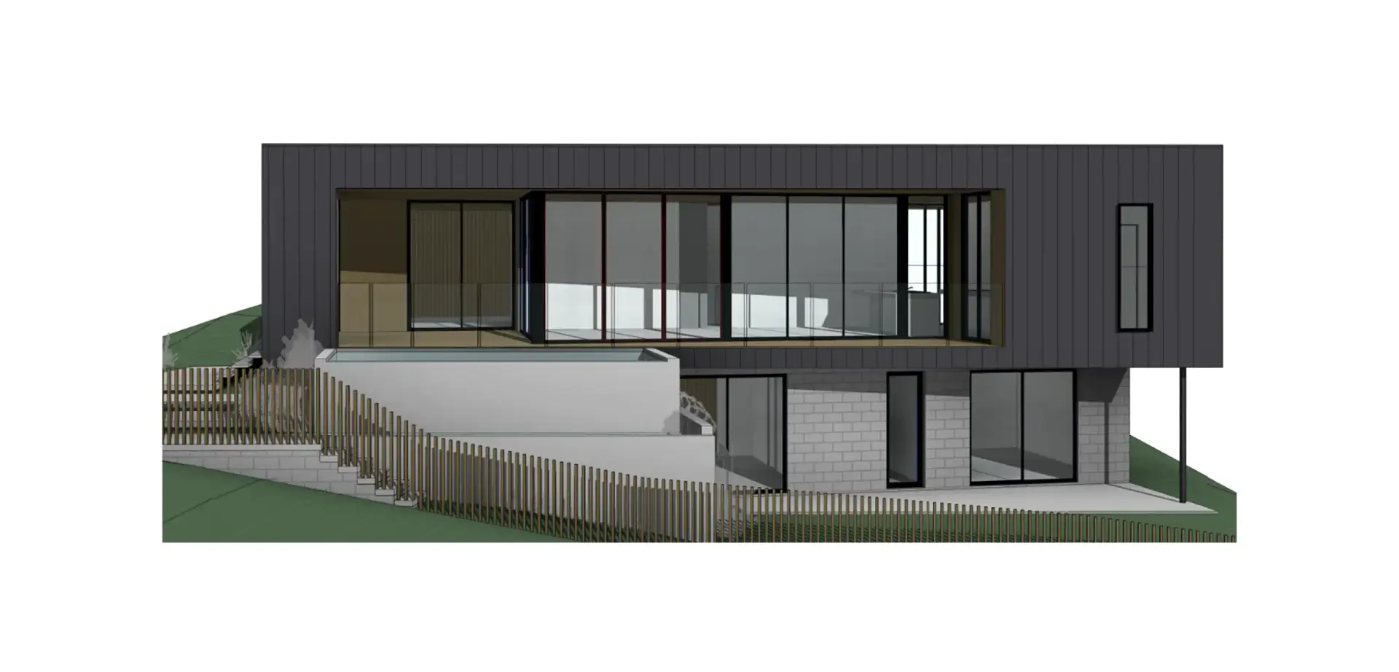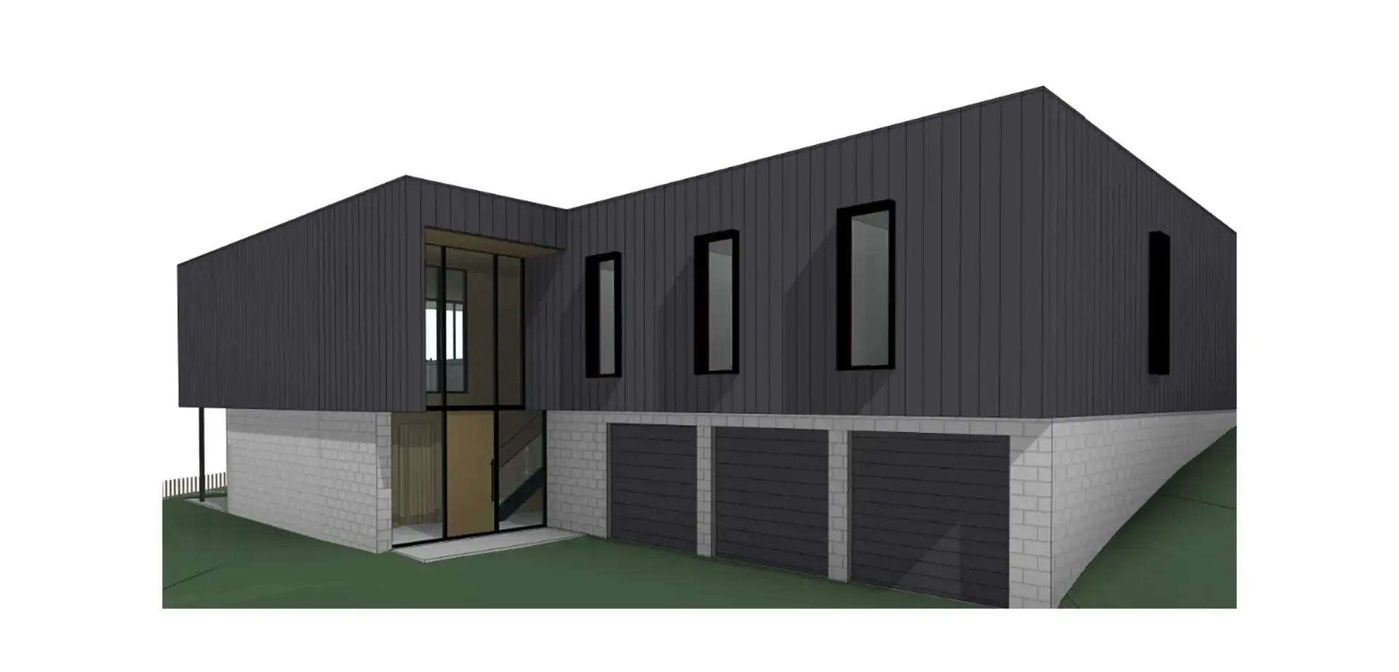
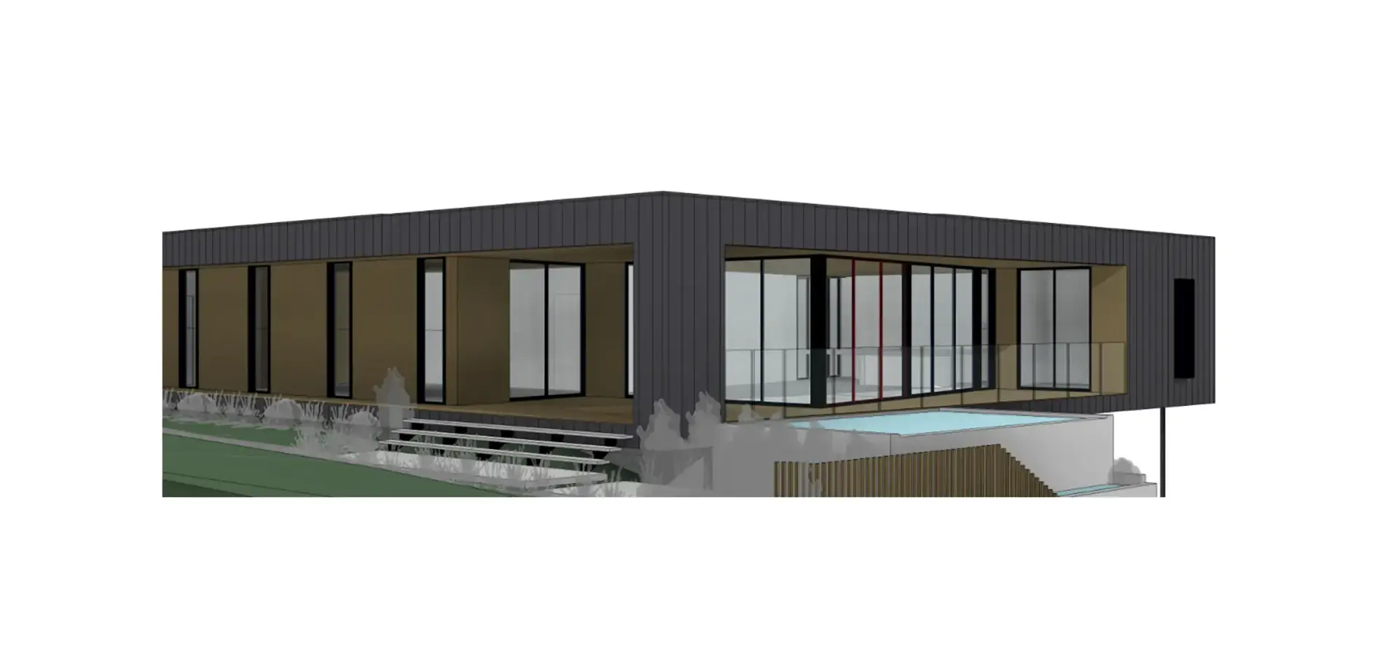
Keane Engineering was engaged to provide structural engineering design, documentation and certification for the construction of a new two-storey residence featuring a large ground-level parking area, lift access, concrete terraces, retaining walls and cantilevered balcony elements. The project incorporated a combination of timber, steel, masonry and concrete construction, requiring careful coordination between architectural, structural and specialist building components.