
Skip to content
  • Residential
  • Commercial
  • Temporary Works
  • Industrial
  • Residential
  • Commercial
  • Temporary Works
  • Industrial

Industrial

Bourke Street

Location

Melbourne

In conjunction with

City to Coast Architectural

Sector

Industrial

Project Description

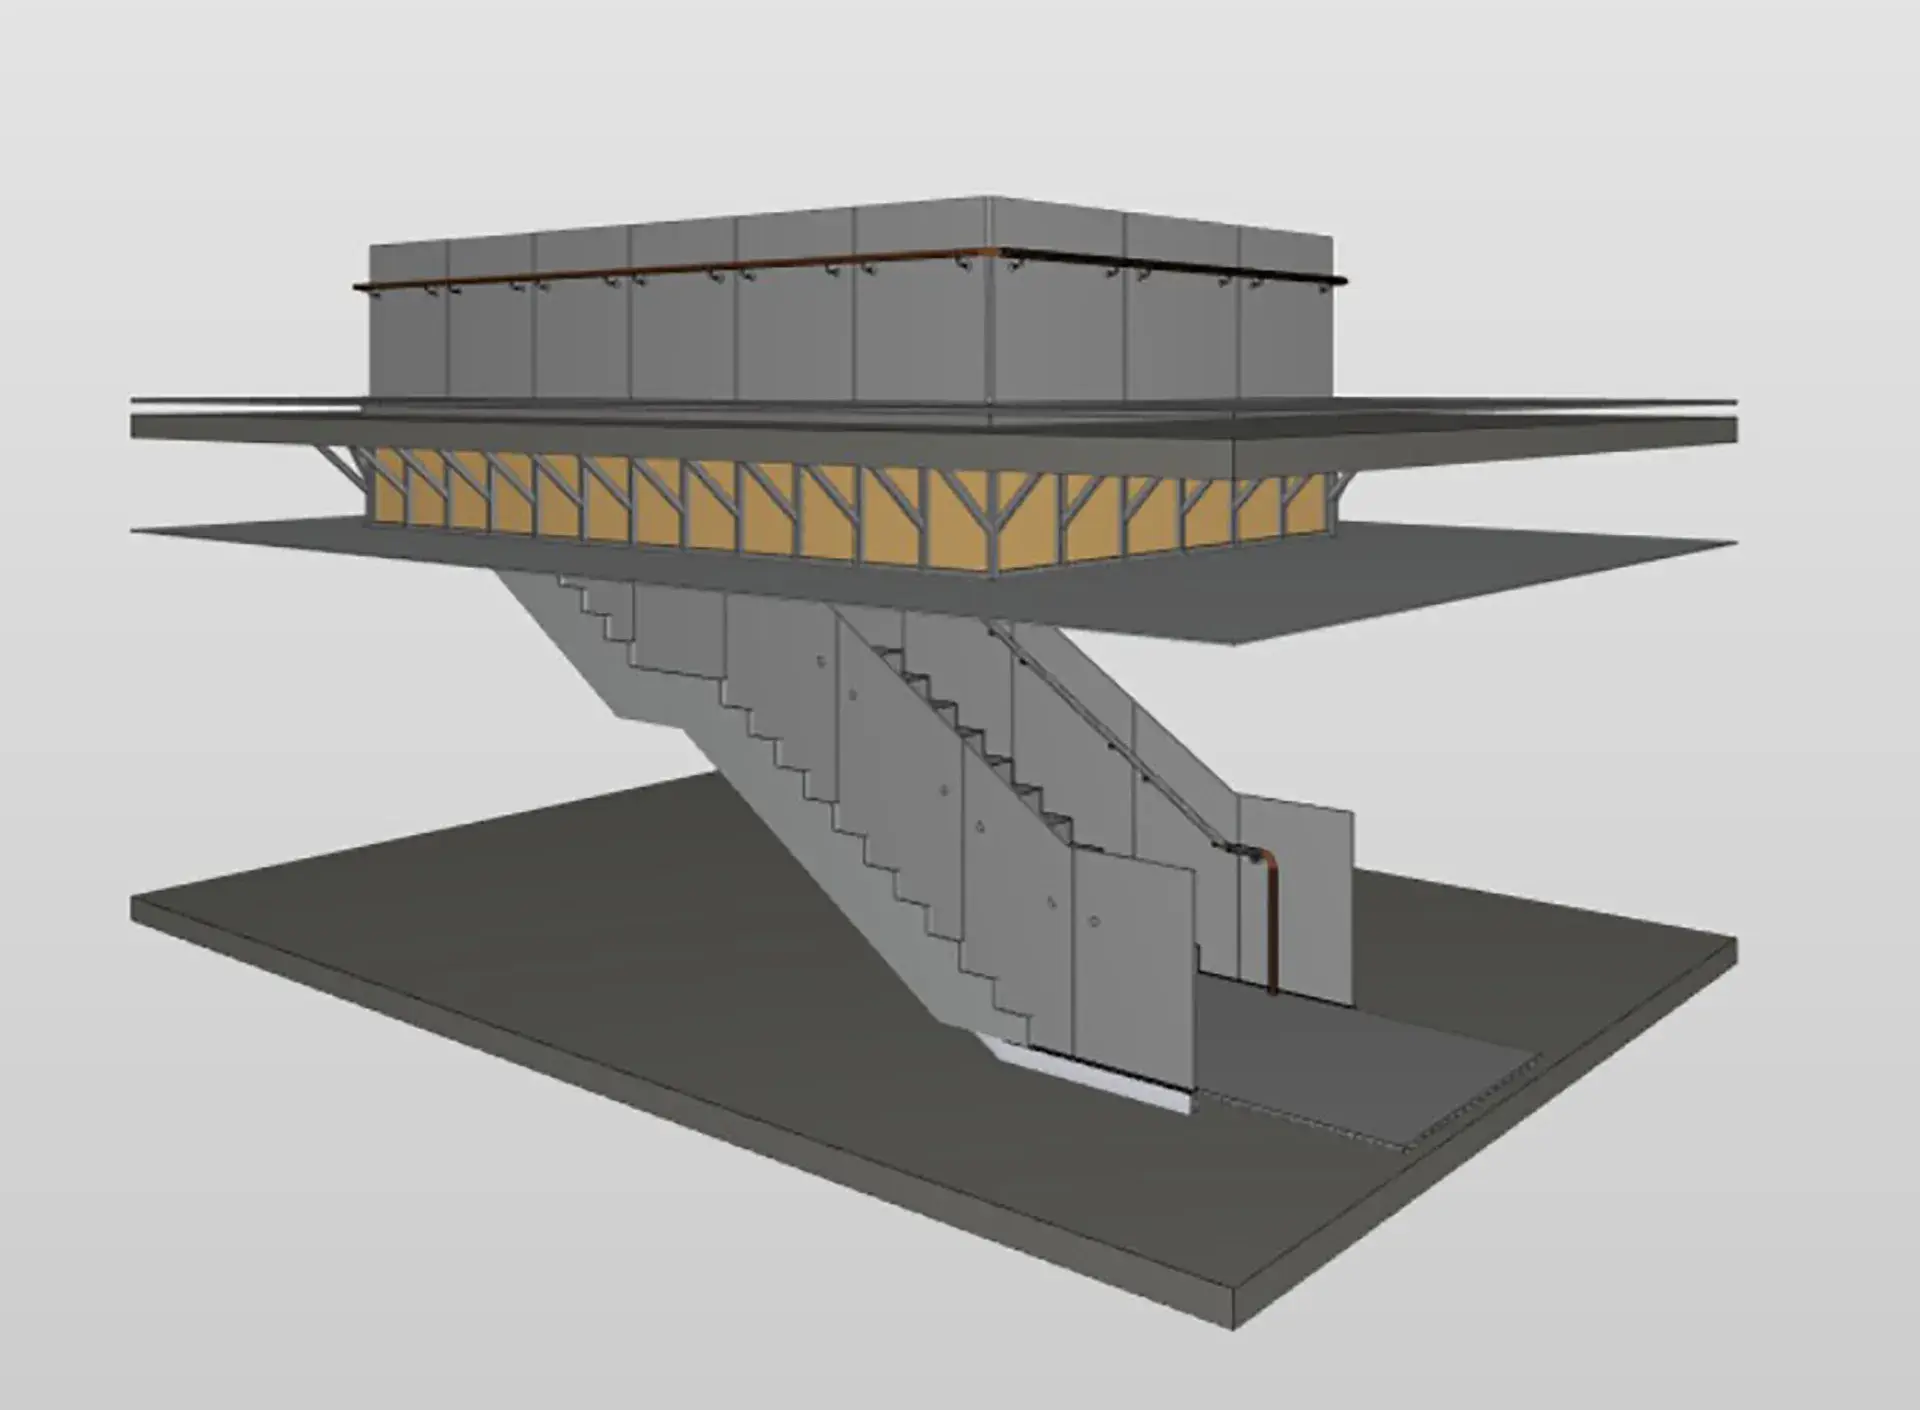
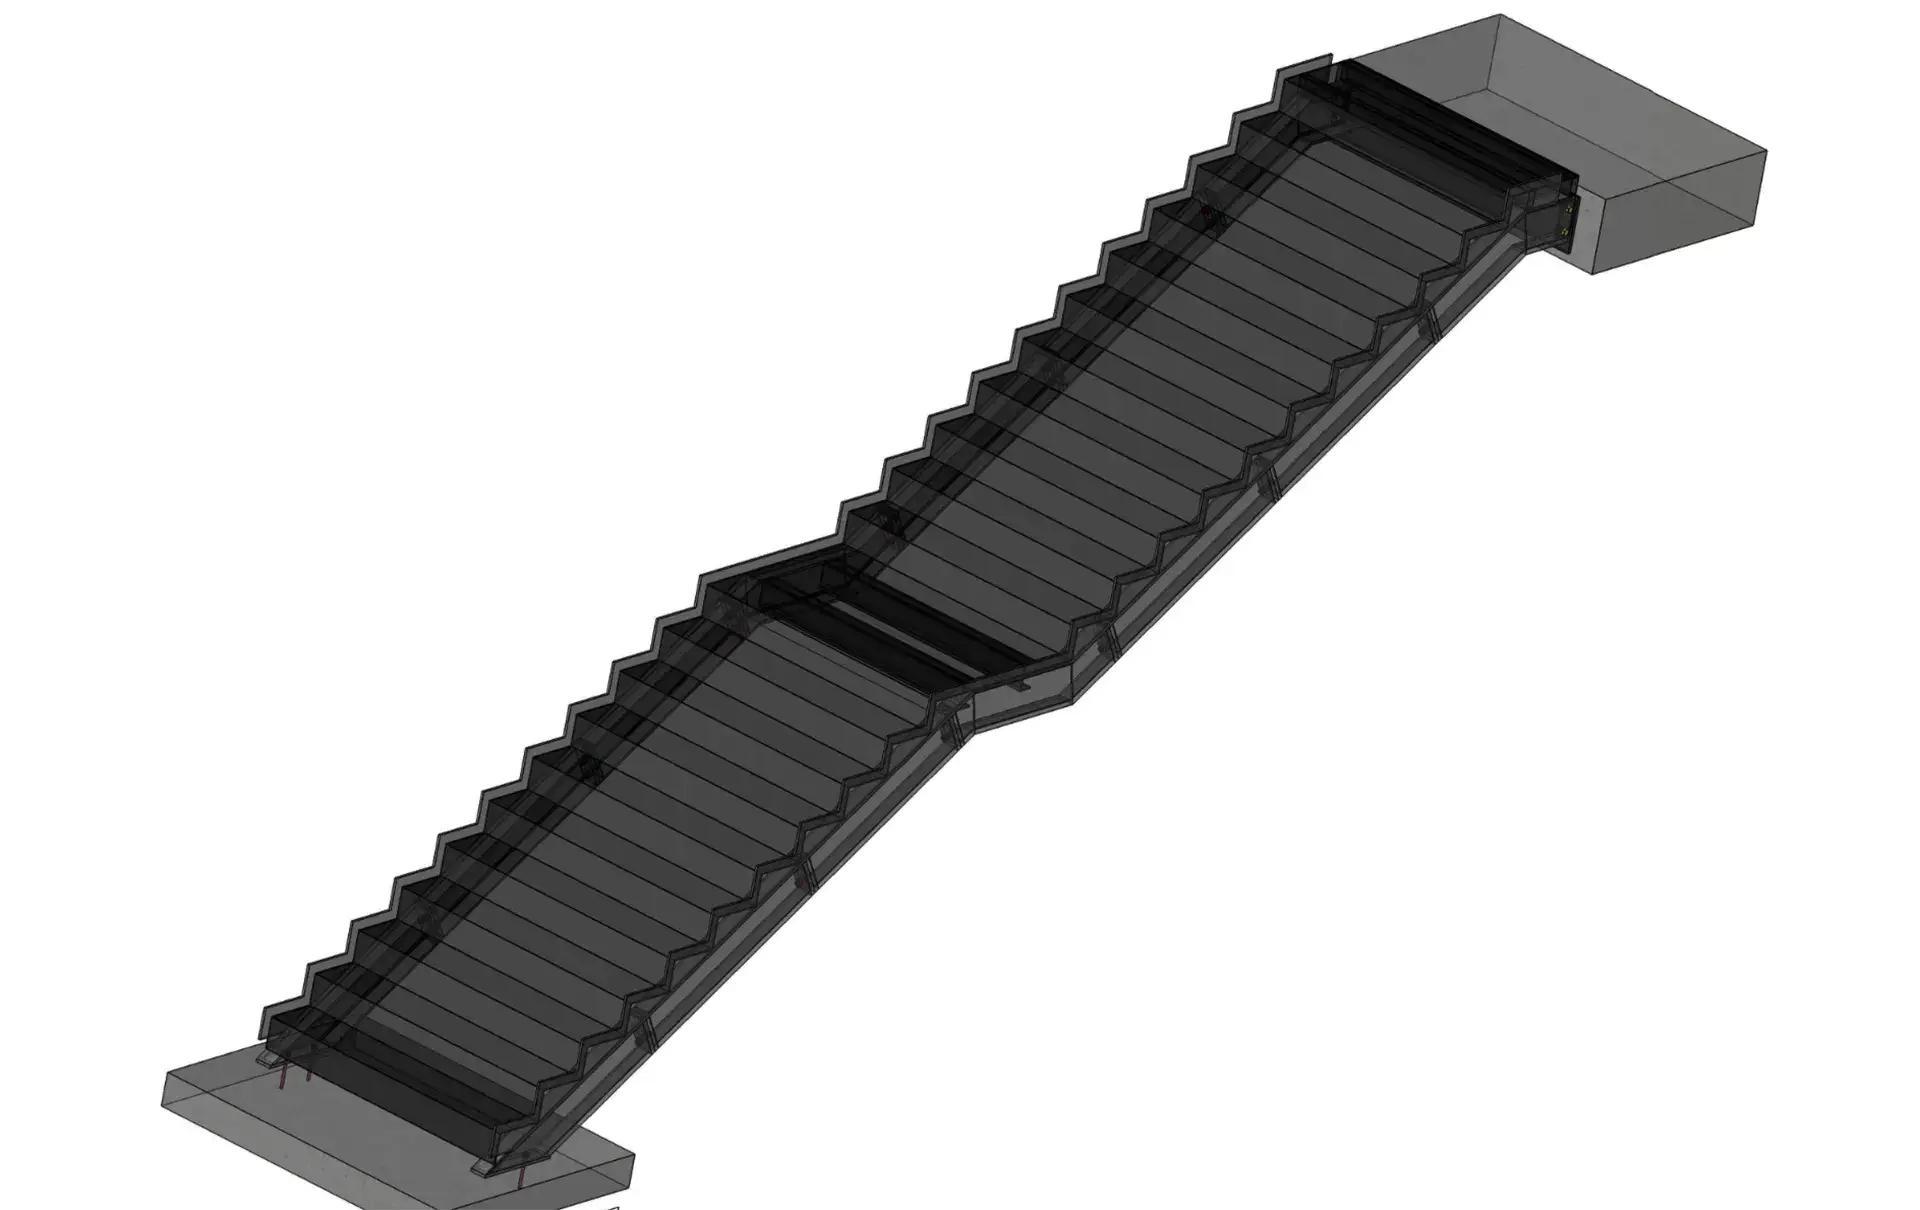
Keane Engineering was engaged to provide structural engineering review, verification and certification services for the Baker McKenzie fitout on Bourke Street, Melbourne. The project involved the assessment and certification of a feature steel stair and glazed balustrade system within the commercial fitout, ensuring compliance with structural design requirements and Victorian Building Regulations.

Work Completed

Review of architectural, design and fabrication documentation
Structural verification of the feature steel stair design
Assessment of stair framing, supports and connections to the primary structure
Design review of steel tread plates
Verification of glazed glass balustrade systems
Drawing reviews and engineering mark-ups
Preparation of structural computations and Regulation 126 certification

Completed in conjunction with

Gallery

Feature Stair
435 Burke St
  • info@keanese.com
  • (03) 8383 7394
  • Unit 6, 33 Mackey Street, North Geelong VIC 3215
Linkedin-in

Providing technical expertise and engineering solutions to the building and construction industry.

  • info@keanese.com
  • (03) 8383 7394
  • Unit 6, 33 Mackey Street, North Geelong VIC 3215
  • Monday: 9am - 5pm
  • Tuesday: 9am - 5pm
  • Wednesday: 9am - 5pm
  • Thursday: 9am - 5pm
  • Friday: 9am - 5pm
  • Saturday: Closed
  • Sunday: Closed
  • ABN: 75 660 354 665
  • ACN: 660 354 665
Linkedin-in

Copyright © Keane Engineering

Website by Small Dog Design

  • Home
  • About
  • Residential
  • Commercial
  • Temporary Works
  • Industrial
  • Contact
  • Home
  • About
  • Residential
  • Commercial
  • Temporary Works
  • Industrial
  • Contact
  • info@keanese.com
  • (03) 8383 7394
  • Unit 6, 33 Mackey Street, North Geelong VIC 3215