Skip to content
  • Residential
  • Commercial
  • Temporary Works
  • Industrial
  • Residential
  • Commercial
  • Temporary Works
  • Industrial

Commercial

High Street

Location

Geelong

In conjunction with

Optima Healthcare Group

Sector

Commercial

Project Description

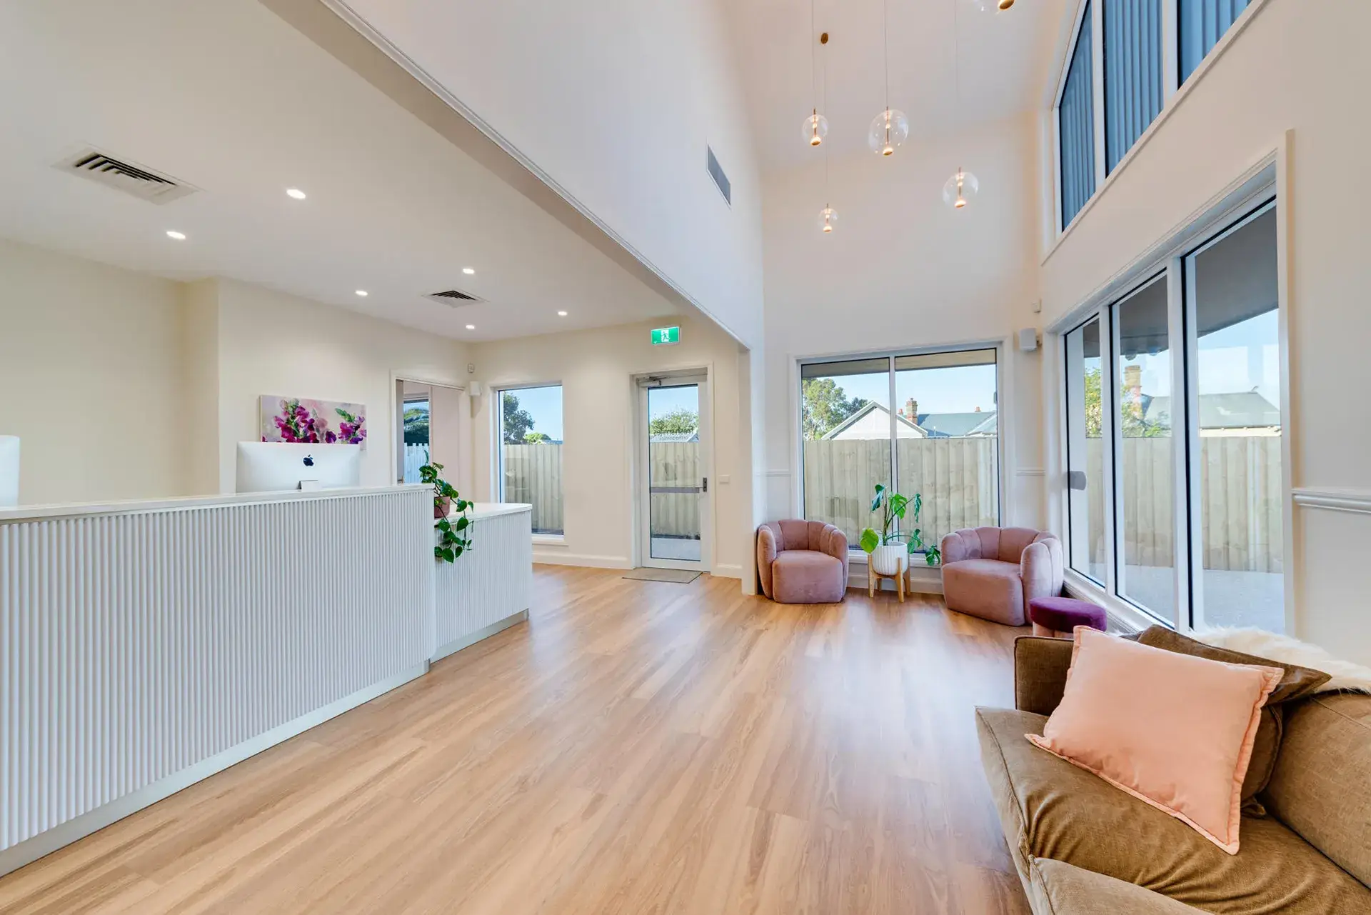
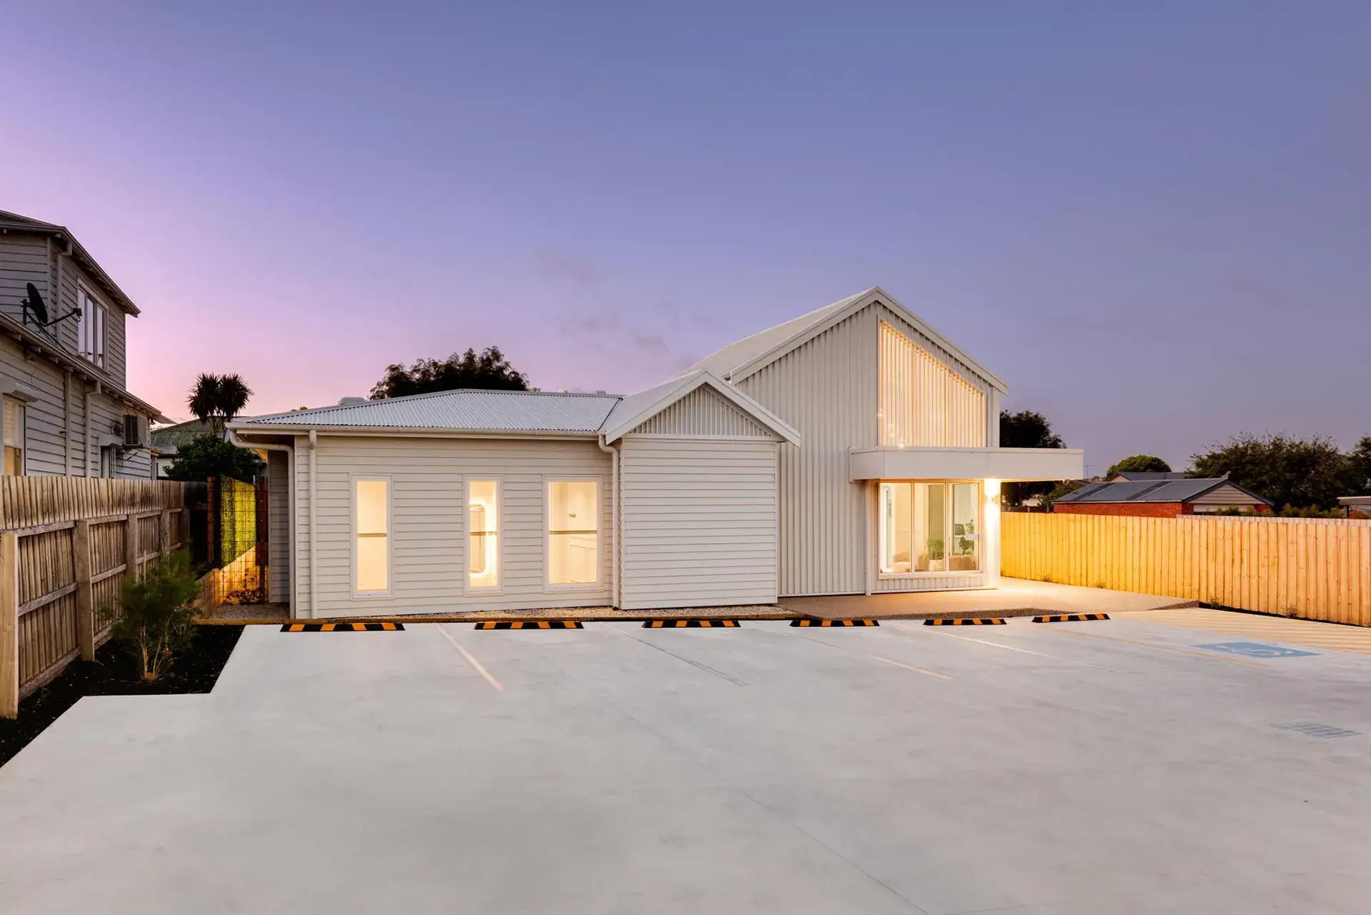
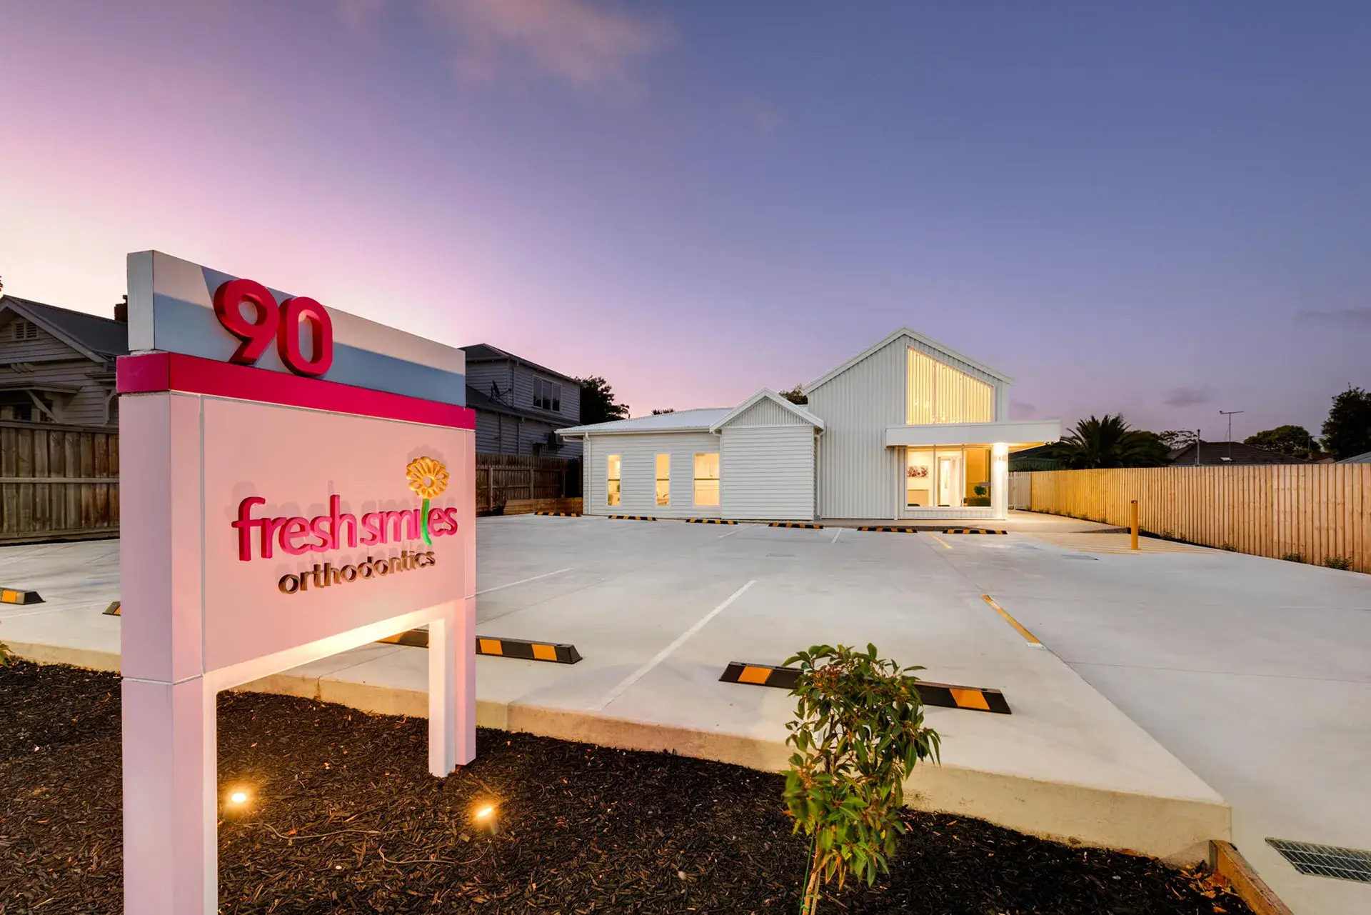
Keane Engineering was engaged to provide structural and civil engineering design, documentation and certification for a new orthodontics clinic on High Street, Belmont. The single-storey healthcare facility was designed with weatherboard and Colorbond cladding, incorporating a timber and steel structural framing system, retaining walls, external car parking and an entrance canopy.

Work Completed

Structural design of new concrete footings and slab-on-ground
Timber wall and roof framing design, including lintels and bracing
Steel framing design where required
Retaining wall design and documentation
Stormwater drainage design connecting to downpipes
Surface drainage, pits and grading design for the site
Stormwater retention and detention design

Completed in conjunction with

Gallery

OPTI116-Fresh-Smiles-Orthodontics
OPTI116-Fresh-Smiles-Orthodontics 2
OPTI116-Fresh-Smiles-Orthodontics 3
  • info@keanese.com
  • (03) 8383 7394
  • Unit 6, 33 Mackey Street, North Geelong VIC 3215
Linkedin-in

Providing technical expertise and engineering solutions to the building and construction industry.

  • info@keanese.com
  • (03) 8383 7394
  • Unit 6, 33 Mackey Street, North Geelong VIC 3215
  • Monday: 9am - 5pm
  • Tuesday: 9am - 5pm
  • Wednesday: 9am - 5pm
  • Thursday: 9am - 5pm
  • Friday: 9am - 5pm
  • Saturday: Closed
  • Sunday: Closed
  • ABN: 75 660 354 665
  • ACN: 660 354 665
Linkedin-in

Copyright © Keane Engineering

Website by Small Dog Design

  • Home
  • About
  • Residential
  • Commercial
  • Temporary Works
  • Industrial
  • Contact
  • Home
  • About
  • Residential
  • Commercial
  • Temporary Works
  • Industrial
  • Contact
  • info@keanese.com
  • (03) 8383 7394
  • Unit 6, 33 Mackey Street, North Geelong VIC 3215