Skip to content
  • Residential
  • Commercial
  • Temporary Works
  • Industrial
  • Residential
  • Commercial
  • Temporary Works
  • Industrial

Commercial

Mitchels Lane

Location

Sunbury

In conjunction with

Leemon Design

Sector

Commercial

Project Description

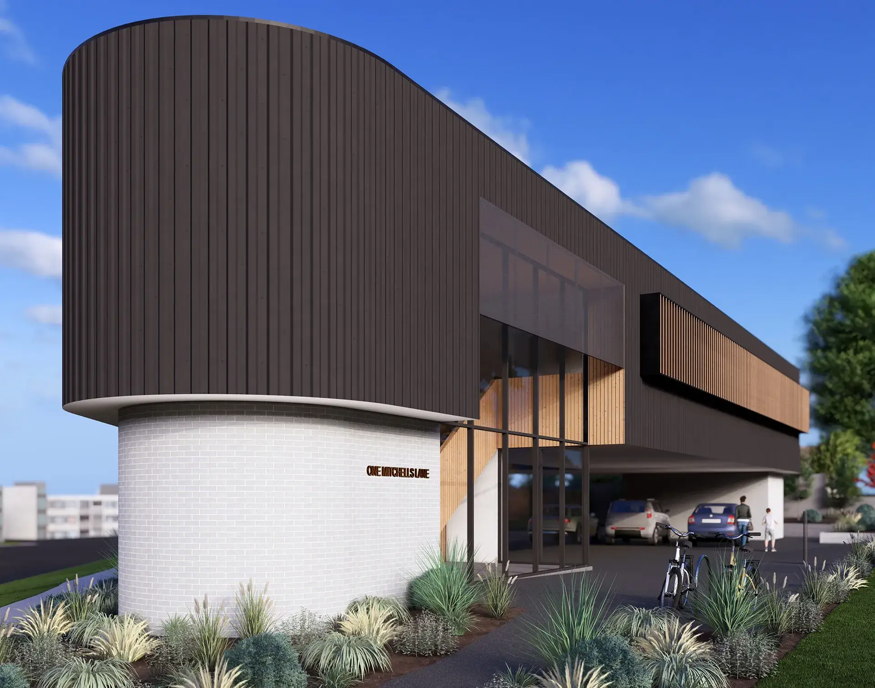
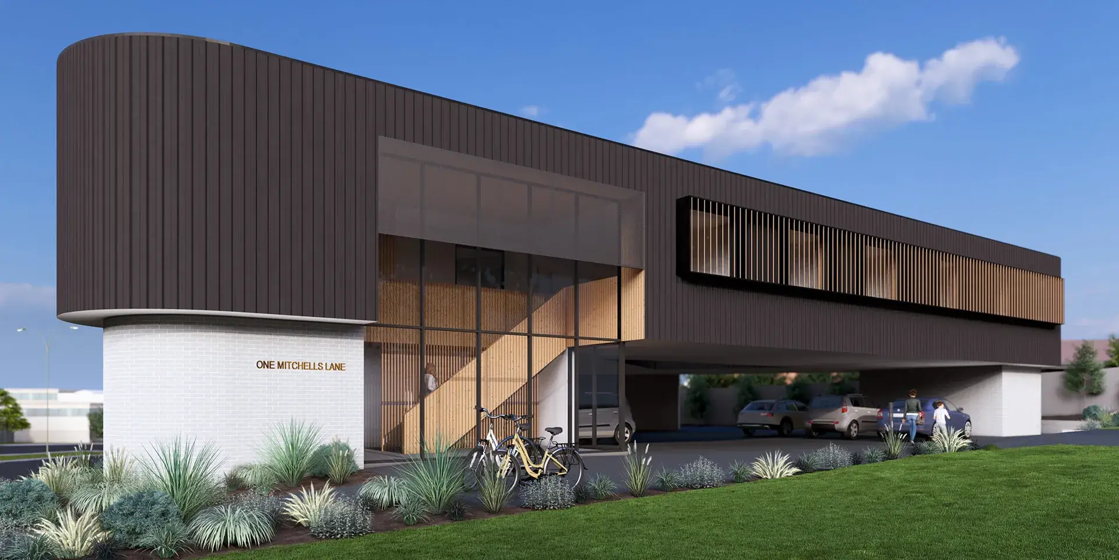
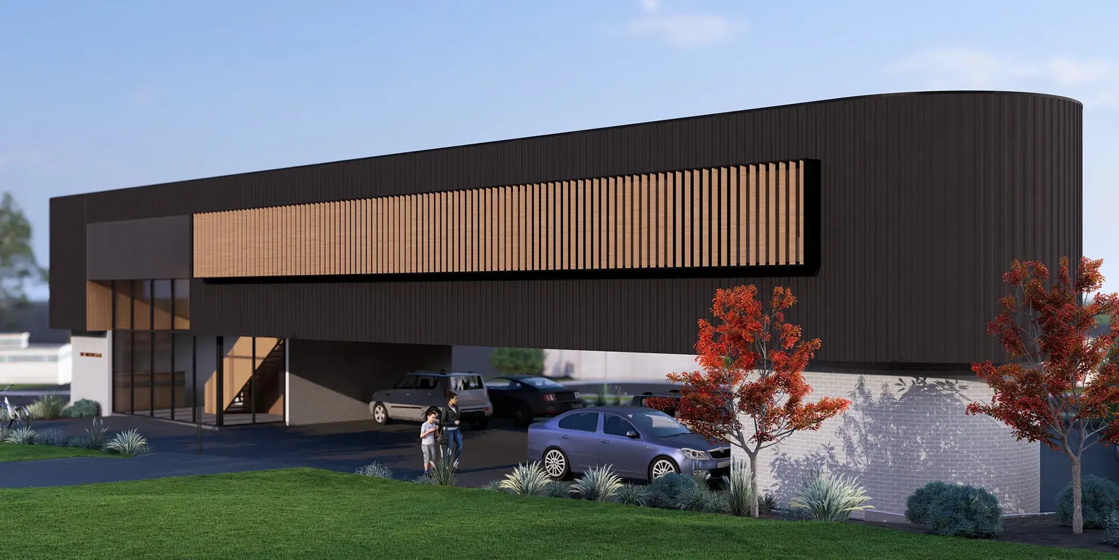
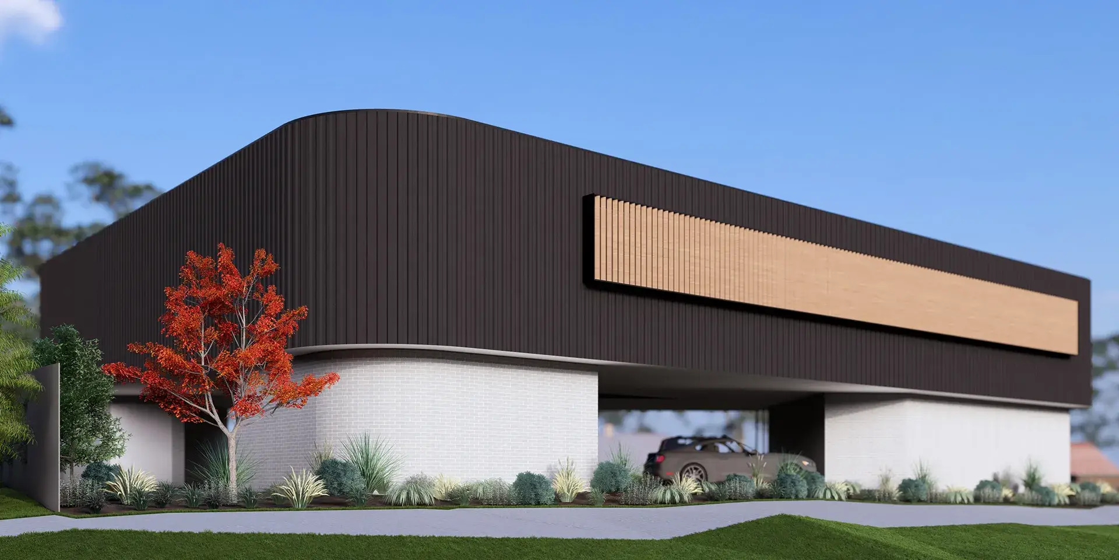
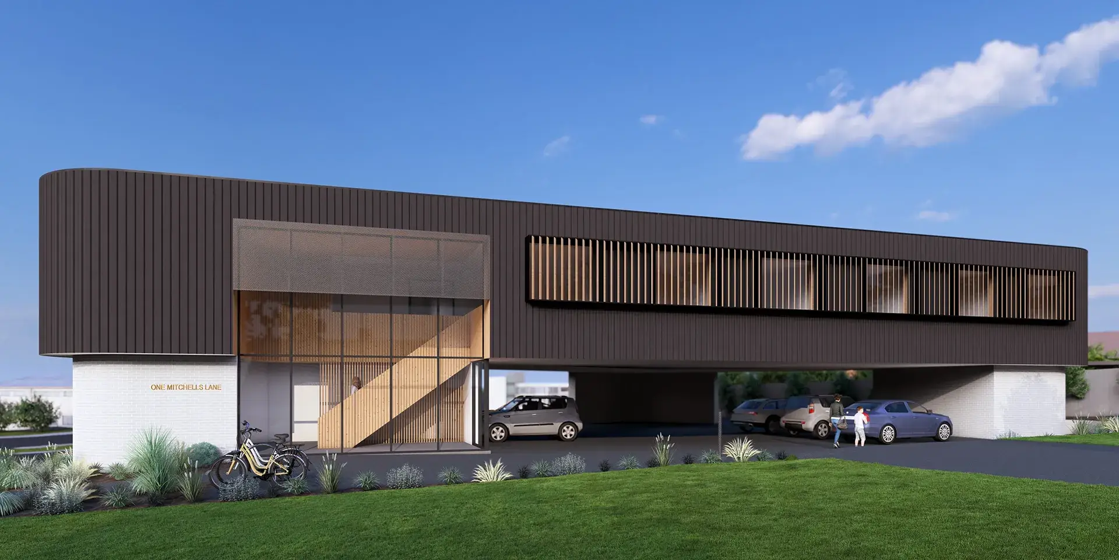
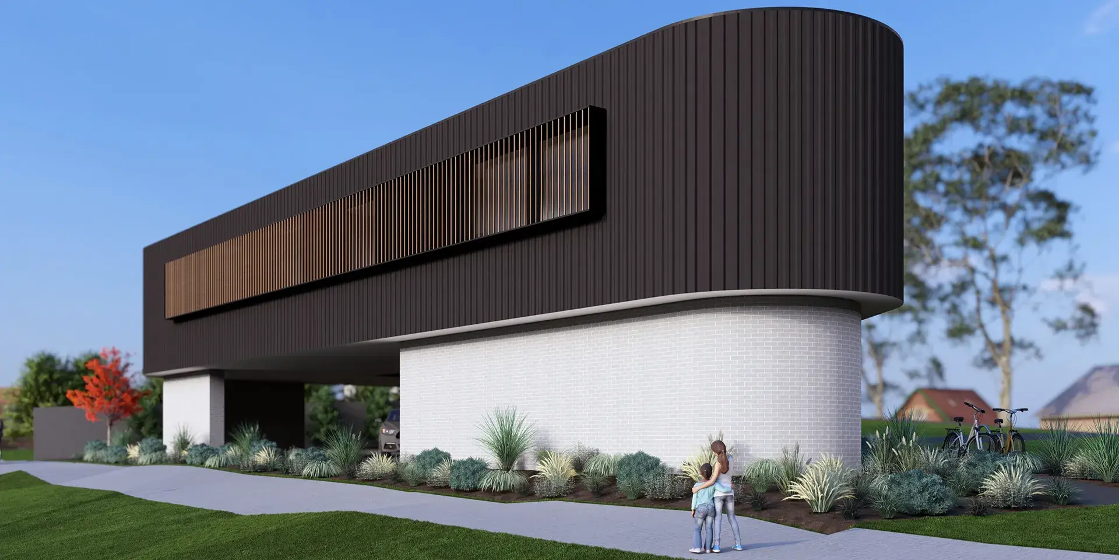
Keane Engineering was engaged to provide structural and civil engineering design, documentation and certification for a proposed two-storey commercial office and consulting building on Mitchells Lane, Sunbury. The development featured consulting rooms suspended above a ground-level car park, requiring large-span steel verendeel trusses, masonry construction and an integrated stormwater management system.

Work Completed

Structural design of footings and concrete slab-on-ground
Design of large-span steel trusses, framing and connection details
Timber wall, floor and roof framing design, including bracing and lintels
Masonry design for ground floor brick veneer walls
Stormwater drainage and on-site detention system design
Surface drainage design, including pits and grading

Completed in conjunction with

Gallery

Vineyard Road
Corner
Entry
Mitchell Lane approach
Mitchells Lane
Vineyard road approach
  • info@keanese.com
  • (03) 8383 7394
  • Unit 6, 33 Mackey Street, North Geelong VIC 3215
Linkedin-in

Providing technical expertise and engineering solutions to the building and construction industry.

  • info@keanese.com
  • (03) 8383 7394
  • Unit 6, 33 Mackey Street, North Geelong VIC 3215
  • Monday: 9am - 5pm
  • Tuesday: 9am - 5pm
  • Wednesday: 9am - 5pm
  • Thursday: 9am - 5pm
  • Friday: 9am - 5pm
  • Saturday: Closed
  • Sunday: Closed
  • ABN: 75 660 354 665
  • ACN: 660 354 665
Linkedin-in

Copyright © Keane Engineering

Website by Small Dog Design

  • Home
  • About
  • Residential
  • Commercial
  • Temporary Works
  • Industrial
  • Contact
  • Home
  • About
  • Residential
  • Commercial
  • Temporary Works
  • Industrial
  • Contact
  • info@keanese.com
  • (03) 8383 7394
  • Unit 6, 33 Mackey Street, North Geelong VIC 3215