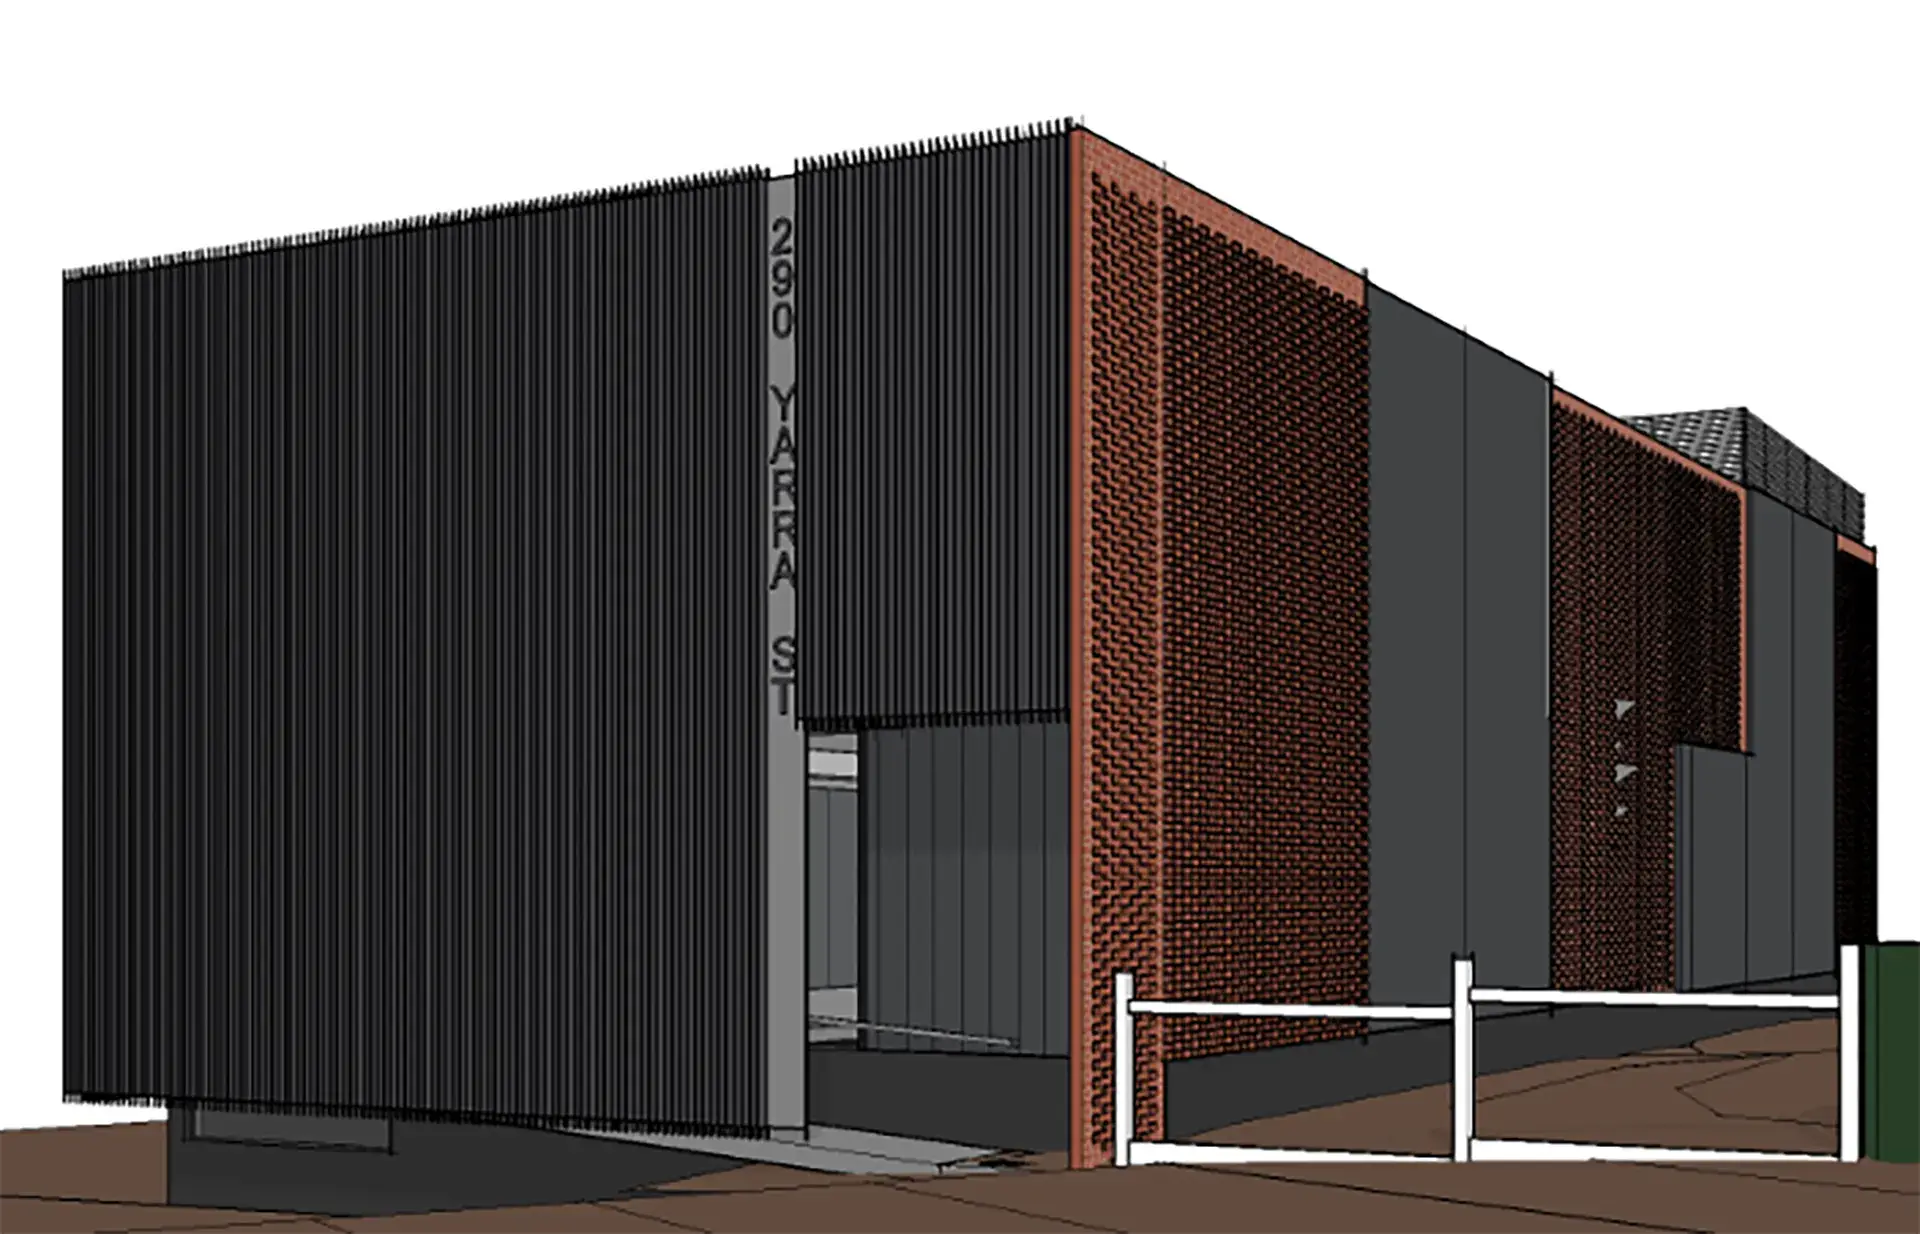
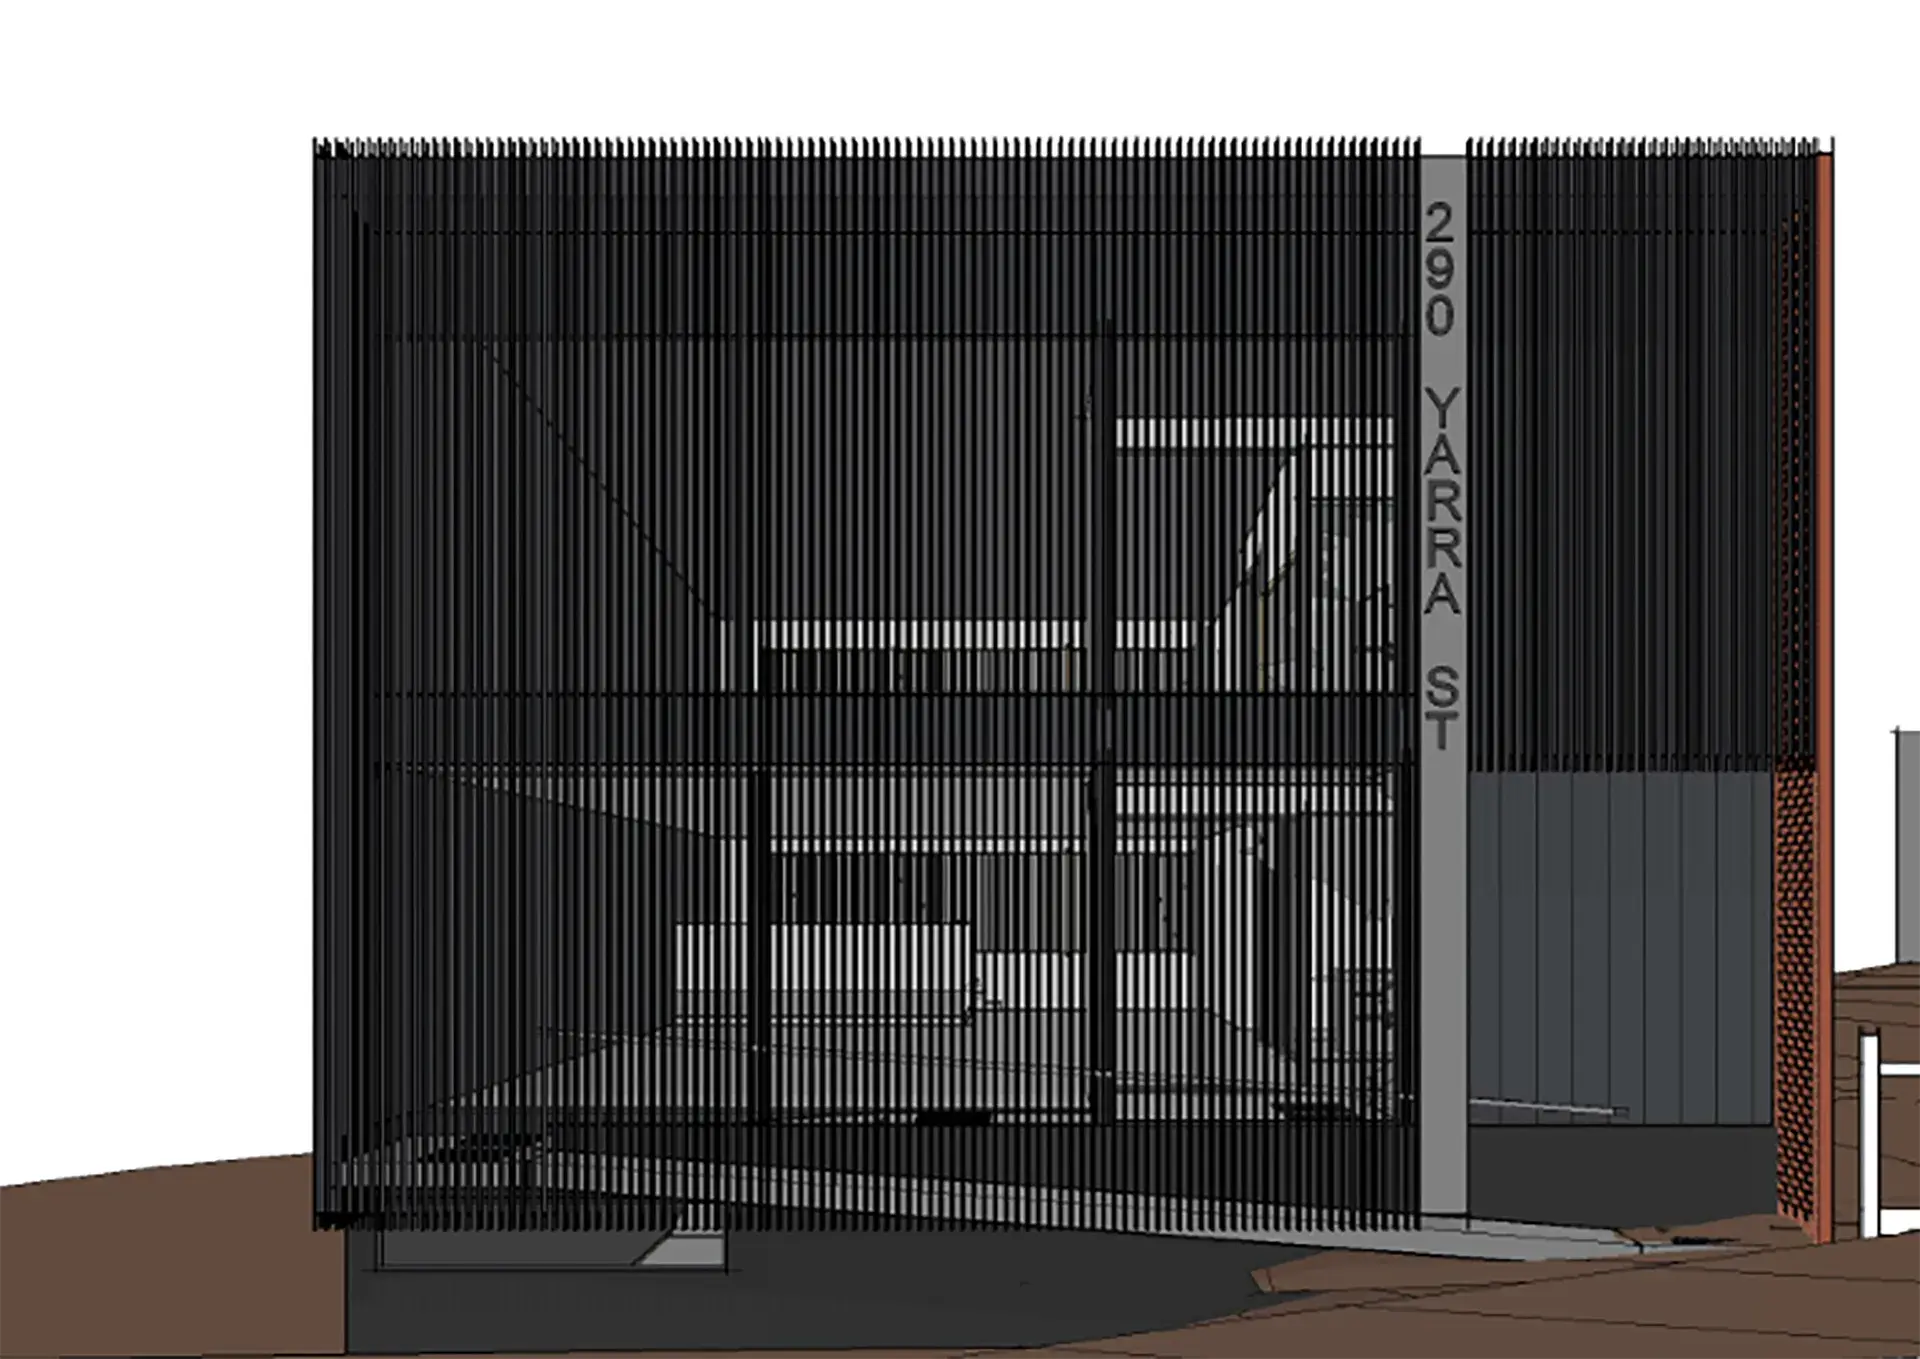
Keane Engineering was engaged to provide structural and civil engineering design, documentation and certification for a new two-storey commercial office development on Yarra Street, South Geelong. The project incorporated a single-level basement car park, rear parking area and a range of complex structural elements including Dincel basement walls, concrete tilt panels, suspended concrete slabs and extensive steel framing. The design also addressed site access, stormwater management and integration with adjacent existing buildings.